Browse Large Corporate Venues by Guest Count
Every capacity tier is a different event. Use these guides to understand the floor area, layout, egress, and logistics your guest count actually requires — for seated, standing, and banquet formats across NYC.
- 100–600
- Seated guests
- 10
- Capacity tiers
- 3
- Layout formats
Capacity tiers
Find the guide for your attendance
Corporate Venues for 100 Guests
Capacity planning for 100-person corporate gatherings, dinners and receptions in New York City.
Corporate Venues for 150 Guests
Capacity planning for 150-person corporate events, galas and receptions in New York City.
Corporate Venues for 200 Guests
Capacity planning for 200-person corporate celebrations, conferences and galas in New York City.
Corporate Venues for 250 Guests
Capacity planning for 250-person corporate events and high-attendance receptions in New York City.
Corporate Venues for 300 Guests
Capacity planning for 300-person corporate galas, conferences and major celebrations in New York City.
Corporate Venues for 350 Guests
Capacity planning for 350-person corporate celebrations, galas and high-attendance receptions in New York City.
Corporate Venues for 400 Guests
Capacity planning for 400-person corporate events and high-attendance functions in New York City.
Corporate Venues for 450 Guests
Capacity planning for 450-person corporate celebrations, galas and high-attendance functions in New York City.
Corporate Venues for 500 Guests
Capacity planning for 500-person corporate events and large-scale gatherings in New York City.
Corporate Venues for 550 Guests
Capacity planning for 550-person corporate galas, milestone dinners and major celebrations in New York City.
Corporate Venues for 600 Guests
Capacity planning for 600-person corporate events and mega corporate gatherings in New York City.
Large Standing Reception Venues
Capacity planning for high-density standing cocktail receptions and networking events in New York City.
Large Banquet Venues
Capacity planning for large seated banquet dinners and corporate galas in New York City.
Capacity figures on this page are planning guidelines based on typical space-per-guest ranges and standard layouts. They are not verified occupancy and do not account for the venue's posted occupant load, egress width, sprinkler status, or use type. Final capacity must be confirmed with the venue and applicable requirements.
Why format matters
Seated, standing, and banquet are not interchangeable
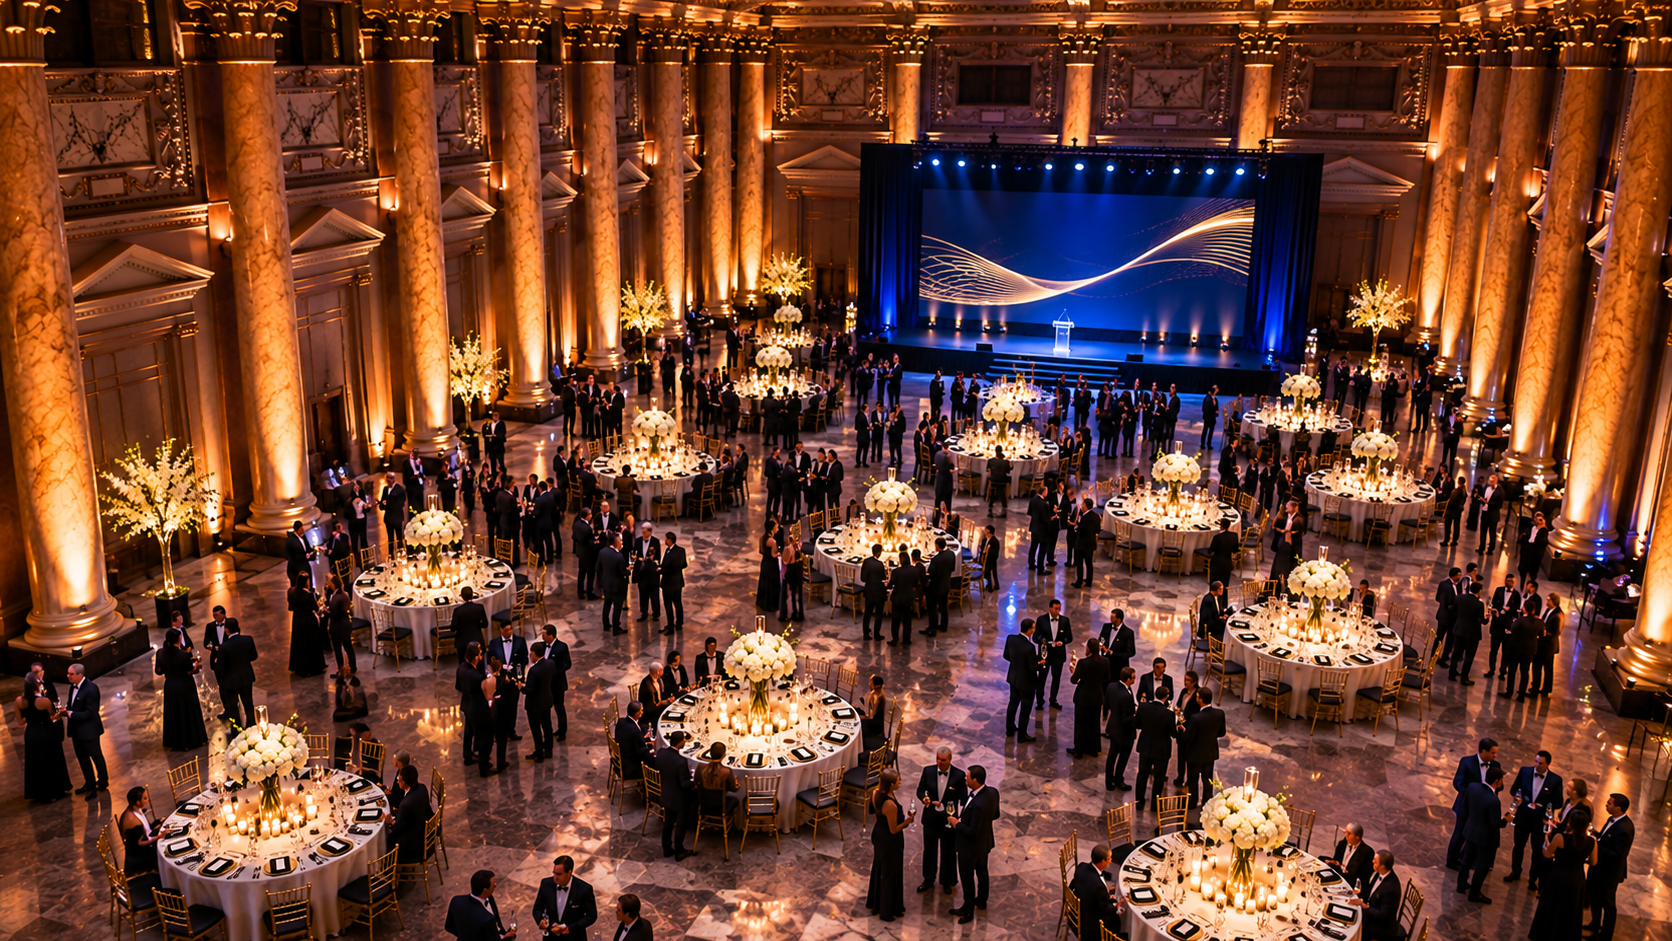
A room rated for 300 standing may seat 180 at banquet rounds — or fewer once you add a stage and bars. Each capacity guide breaks out the seated and standing footprint, table and aisle requirements, stage space, registration, catering, and accessibility so you arrive at the venue knowing what to ask.
Seated vs. standing capacityMatch the event type
Pair your capacity with the right format
Not sure which venue can confirm your capacity?
Send us your guest count, format, and date. We'll help you scope the requirements and connect you with venues that can verify them.