Large Corporate Venues for 500 Guests in NYC
A 500-guest corporate event is among the largest functions held in NYC. Only a limited set of venues can accommodate this crowd for a seated or reception format. This guide covers the capacity factors that decide whether a space can host 500 attendees for your event.
- ~9,000–12,000
- Seated footprint
- ~6,000–8,000
- Standing footprint
- 500
- Guests
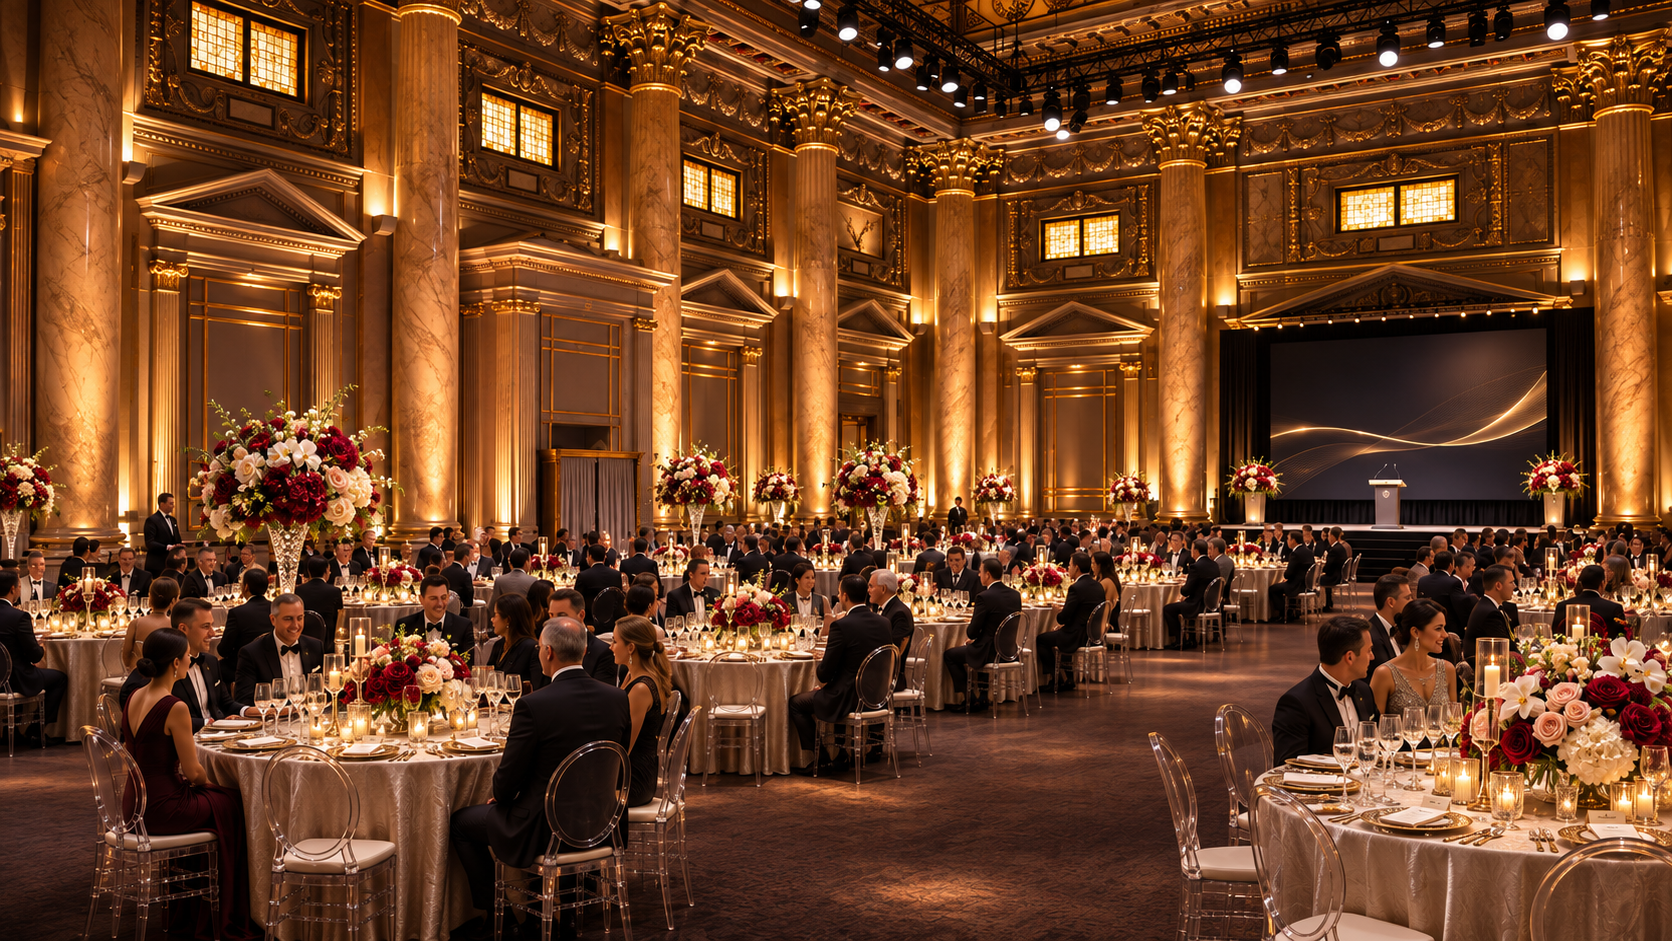
500 Guests
Ideal venue size considerations
A 500-guest corporate event is among the largest functions held in NYC. Only a limited set of venues can accommodate this crowd for a seated or reception format. This guide covers the capacity factors that decide whether a space can host 500 attendees for your event. Pair this with our large corporate galas to confirm the details before you contract a room.
- Verify the venue's posted occupant load covers 500 plus staff, caterers, and production crew.
- Restroom count, egress width, and HVAC are all code-critical at this scale.
- Power and rigging must support a full production environment for 500.
- Loading dock, freight elevator, and build/strike windows must be confirmed in advance.
500 Guests
Understanding the capacity numbers on this page
Before reading the configurations below, understand what the seated and standing footprints represent and what they do not. They are planning guidelines — typical space-per-guest ranges for standard layouts — not verified occupancy. A venue's actual, code-compliant capacity is set by its posted occupant load, egress width, sprinkler status, and use type, and only the venue and the applicable authority can confirm it. Use these figures to scope what your event needs and to ask the right questions, never to assert that a specific room can hold a specific crowd. The large fundraising events breaks down the numbers behind these planning guidelines.
- Seated footprint reflects banquet rounds with full aisle grids; it is the most space-intensive format.
- Standing footprint reflects cocktail density; it packs the most guests per square foot.
- Both are guidelines — the posted occupant load is the binding legal ceiling.
- Usable floor area (after columns, bars, stage, service) is what actually holds your crowd, not gross square footage.
Why headline capacity misleads planners
Venues often quote a single headline number, and that number is rarely the one that matters for your format. A "capacity" quote is meaningless until you know whether it refers to seated banquet, theater, or standing reception — the three can differ by a factor of two or more in the same room. The format also changes bars, restrooms, egress, and production, all of which scale with the crowd. Always ask the venue for both its seated and standing capacity for your exact layout.
Seated vs. standing in the same room
A room that holds 500 guests standing may seat significantly fewer at banquet rounds because each round of 10 needs a 60-inch table plus full clearance on all sides. Theater seating lands between the two. The format you choose should follow the event's purpose, not the venue's most flattering number.
What the posted occupant load actually controls
The posted occupant load is the legal maximum number of people allowed in the space, set by the local authority. It is the hard ceiling on your crowd regardless of what the floor area suggests. Confirm it covers guests plus staff, caterers, and crew — staff can add 10–20% to the headcount at a large event.
Usable floor area vs. gross square footage
Gross square footage is the entire room; usable floor area is what is left after you subtract columns, fixed bars, the stage, service lanes, and registration. Venues often quote gross, but usable is what determines what your event can hold. Always ask for the usable floor area for your exact format, and request a scaled floor plan showing the obstructions.
500 Guests
Seated and standing configuration options
The configurations below show the standard layouts a room at this scale typically supports. Each changes the guest count, the bars and restrooms required, the egress load, and the production footprint. Match the configuration to the event's purpose, then confirm the venue can actually deliver it against the posted occupant load. See the large company milestone events for the build, strike, and dock timing this depends on.
- Seated banquet (rounds of 10): 50 rounds, 60" diameter, full aisle grid
- Theater / presentation: Rows of 14–16, four aisles, 8 sq ft per seat
- Standing reception: 6–8 sq ft per guest, 4–5 bars, lounge zones
- Hybrid theater + reception: Theater for 400, standing overflow for 100
Choosing the right configuration
The right configuration follows from the event type, not from which number looks biggest. A seated banquet suits a gala or dinner where conversation and a program are central. Theater suits a conference or awards ceremony where the audience watches a stage. Standing suits a reception or networking event where circulation is the point. Hybrid formats — seated plus standing overflow, or theater plus reception — split the room and must be planned against the posted occupant load for the whole crowd at once.
When to choose seated banquet
Choose seated banquet when the event centers on dining and a program — galas, dinners, fundraising events. It is the most space-intensive format and the most demanding on service flow, but it gives every guest a seat and a sightline.
When to choose standing reception
Choose standing reception when circulation is the point — networking, product launches, parties. It packs the most guests per square foot, but density has limits: flow, bar access, and egress all constrain how many attendees a room can genuinely hold.
500 Guests
Seated and standing configurations for 500 guests
The seated and standing footprints shown above are planning guidelines derived from typical space-per-guest ranges. Seated banquet rounds need roughly 18–24 square feet per guest once tables, chairs, and service aisles are included; standing receptions use about 6–8 square feet per guest. The gap between the two is the single biggest capacity lever on this page — a room that comfortably holds 500 guests standing may seat far fewer at banquet rounds. Confirm both numbers with the venue for your exact layout before contracting. Our corporate event floor plans covers the infrastructure limits a headline capacity number never reveals.
- Seated banquet (60" rounds of 10): ~18–24 sq ft per guest including aisles.
- Theater / classroom: ~8–12 sq ft per seat depending on row depth and table width.
- Standing reception: ~6–8 sq ft per guest for comfort; food-station formats may need 8–10.
- Hybrid formats (seated plus standing overflow) split the room and must be planned against the posted occupant load for the whole crowd.
500 Guests
Tables and aisle requirements
Table count and aisle width are what turn a headline capacity number into a real, buildable layout. Seated formats need full aisle grids wide enough for plated service and egress; standing formats use high-top cocktail tables clustered near bars. In either case, narrow aisles block service waves and can push the room under its egress requirement — so confirm aisle widths on a scaled floor plan, not a verbal assurance. Use the large event production checklist to scope exactly what your event requires before booking.
- Seated banquet: 60" rounds of 10, each table plus 5 ft of clearance on all sides (~11×11 ft per table).
- Main service aisles 8–10 ft wide for plated service and egress; cross aisles at least 6 ft.
- Standing receptions: 30" high-top cocktail tables, one per 8–10 guests, never blocking circulation lanes.
- Accessible aisles must be 36 inches minimum to restrooms, registration, and egress.
500 Guests
Stage and production space
Stage and production subtract meaningful floor area from the guest zone, and that subtraction is what most planners forget when reading a headline capacity. A stage, its rigging, a rear cable lane, and power drops all consume space the guests cannot use. Confirm the stage size the program needs, that rigging points exist, and that sightlines from every seat or table reach the stage — especially perimeter seats behind columns. Cross-reference the event logistics guide once you have a usable floor area to mark up.
- Single presenter: 12×8 ft riser minimum.
- Panel or awards program: 16×8 to 24×12 ft.
- Full entertainment: 24×12 ft or larger, plus a rear cable lane.
- Confirm rigging points, dedicated power drops, and that HVAC can carry production heat plus the crowd.
500 Guests
Registration and guest circulation
Registration is the first point where a large crowd either flows or bottlenecks. Plan one station per roughly 50–75 guests, a queue lane sized to the crowd, and a dedicated ADA-accessible check-in position. Large events see an arrival surge in the first 20–30 minutes, so widen the queue lane and consider staggered arrival windows for very large counts. Keep the entry path clear of bars, coat check, and furniture so the crowd can move from door to floor without crossing service lanes.
- One registration station per ~50–75 guests.
- Queue lane 8–12 ft wide depending on crowd size.
- Dedicated ADA-accessible check-in position.
- Staggered arrival windows for very large counts to flatten the surge.
500 Guests
Catering and service space
Catering needs back-of-house space the headline capacity never accounts for. Plated service requires a wide back-of-house lane and a clear pass from kitchen to floor, often run in coordinated service waves for larger counts. Buffet needs double-sided lines sized to the crowd. Confirm kitchen staging area, bar counts, and that the service path does not cross guest circulation — a crossed path is the most common cause of slow service at a large event.
- Plated service: wide back-of-house lane, coordinated service waves (often two for larger counts).
- Buffet: double-sided lines sized to the crowd; one line per ~75 guests.
- Bars: one per 50–75 guests for receptions; fewer for seated with wine service.
- Confirm kitchen staging area and a clear pass from kitchen to floor.
500 Guests
Accessibility and emergency egress considerations
Accessibility and egress are not optional and are not negotiable. Maintain at least one 36-inch accessible aisle to restrooms, registration, and egress, and confirm ADA-compliant restroom routes. Egress is the hard legal ceiling on your crowd: the posted occupant load, set by the local authority based on egress width, sprinkler status, and use type, must cover guests plus staff, caterers, and crew. Never book a room whose posted load is below your total headcount, and never treat a floor-area calculation as a substitute for it.
- At least one 36" accessible aisle to restrooms, registration, and egress.
- ADA-compliant restroom route and accessible registration position.
- Posted occupant load must cover guests plus staff, caterers, and crew.
- Verify egress width and the number of remote exits for your crowd size.
500 Guests
Typical planning questions for the venue
The questions below are the ones that surface late, expensive problems if you do not ask them up front. Bring them to every venue walkthrough for 500 guests. The more you confirm before contracting, the fewer surprises in the final build.
- What is the posted occupant load, and does it include staff and crew?
- What is the seated vs. standing capacity for your exact format?
- What is the usable (not gross) floor area for the guest zone?
- How many egress doors, restrooms, and bars serve the room?
- Is the space column-free, and where are any obstructions?
- What rigging points, power drops, and HVAC capacity are available?
- What is the loading dock and freight elevator capacity and schedule?
Ideal venue size considerations
What the room needs to hold
- Verify the venue's posted occupant load covers 500 plus staff, caterers, and production crew.
- Restroom count, egress width, and HVAC are all code-critical at this scale.
- Power and rigging must support a full production environment for 500.
- Loading dock, freight elevator, and build/strike windows must be confirmed in advance.
At a glance
- Seated footprint
- ~9,000–12,000 sq ft
- Standing footprint
- ~6,000–8,000 sq ft
- Guests
- 500
Configurations
Seated and standing layout options
Seated banquet (rounds of 10)
50 rounds, 60" diameter, full aisle grid
Theater / presentation
Rows of 14–16, four aisles, 8 sq ft per seat
Standing reception
6–8 sq ft per guest, 4–5 bars, lounge zones
Hybrid theater + reception
Theater for 400, standing overflow for 100
Tables & aisle requirements
50 rounds of 10 require a very large, column-free floor. Main aisles at 12 ft; cross aisles at 8 ft. Plan table placement around fixed bars and stage sightlines.
Stage & production space
36×20 ft stage for presentations; 40×24 ft for entertainment. Confirm rigging points, dedicated power drops, and a rear cable lane.
Registration & guest circulation
Eight to ten registration stations or a 40 ft desk. Plan a 20 ft queue lane, separate VIP and ADA positions, and consider staggered arrival windows.
Catering & service space
Kitchen staging of 1,000–1,500 sq ft. Plated service for 500 requires multiple service waves and a substantial back-of-house operation.
Accessibility & emergency egress
Multiple remote egress paths meeting code for 500+, ADA-compliant aisles and restroom route, posted occupant load covering all occupants including staff and crew.
Capacity figures on this page are planning guidelines based on typical space-per-guest ranges and standard layouts. They are not verified occupancy and do not account for the venue's posted occupant load, egress width, sprinkler status, or use type. Final capacity must be confirmed with the venue and applicable requirements.
Typical planning questions
What to ask the venue
- What is the posted occupant load, and does it cover 500 plus staff and crew?
- How many restrooms, egress doors, and bars serve the room?
- Is there sufficient power, HVAC, and rigging for production at this scale?
- What is the loading dock and freight elevator capacity and schedule?
Frequently asked questions
Capacity, straight answers
- As a planning guideline, seated banquet formats need roughly 18–24 square feet per guest including tables and aisles, while standing receptions need about 6–8 square feet per guest. For 500 guests, that translates to the seated and standing footprints shown on this page. These are guidelines only — the venue's posted occupant load, egress width, and layout determine the actual capacity, and must be confirmed directly with the venue.
- Seated capacity accounts for table footprints, service aisles, and stage space, so it is far lower than standing. A room that holds 500 guests standing may seat significantly fewer at banquet rounds. The format also changes bars, restrooms, egress, and production requirements. Always ask the venue for both its seated and standing capacity for your exact layout.
- No. Final, code-compliant occupancy is set by the venue and the local authority based on the posted occupant load, egress width, sprinkler status, and use type — not a simple area calculation. Treat floor-area figures as planning guidelines only; the venue must confirm the actual capacity.
- For standing receptions, plan one bar per 50–75 guests. For seated events with wine service, fewer bars are needed. Confirm bar placement keeps circulation lanes clear and that bars are positioned along the perimeter to keep the center open for flow.
- Restroom fixture counts are set by building code and vary by occupancy type and gender ratio. Verify the venue's restroom count against your guest count plus staff, caterers, and crew. A room that holds your crowd on paper can still fail if restrooms are inadequate — confirm fixture count with the venue.
- Stage size depends on the program, not just the crowd. A single presenter needs a 12×8 foot riser minimum; a panel or awards program needs 16×8 to 24×12 feet; full entertainment needs 24×12 feet or larger. Confirm sightlines from every seat or table to the stage.
- Main service aisles should be 8–10 feet wide for plated service and egress; cross aisles at least 6 feet. Accessible aisles must be 36 inches minimum. Narrower aisles block service waves and can push you under egress requirements. Confirm aisle widths on the venue's scaled floor plan.
- The posted occupant load is the maximum number of people legally allowed in the space, set by the local authority based on egress, sprinklers, and use type. It is the hard ceiling on your crowd — never book a room whose posted load is below your guest count plus staff and crew. Always confirm it covers everyone in the room.
- For peak season (December, conference weeks), book 6–12 months ahead. Smaller large functions can book 3–6 months out. High-demand dates at large venues fill fastest, so confirm capacity and lock the date early once you have verified the venue can hold your format.
- Yes. The posted occupant load must cover guests plus caterers, bartenders, security, AV technicians, and any other staff in the room. Staff can add 10–20% to the headcount at a large event. Confirm the venue's posted load includes all occupants, not just guests.
- Most NYC venues rely on freight elevators and scheduled loading docks. Confirm dock height, freight elevator dimensions, and the build/strike window. A large build cannot share a single freight elevator with another event. Street-level load-in is rare in Manhattan and needs permits.
- Power and HVAC must support lighting, AV, and the crowd. Insufficient power or cooling is a common late-stage failure. Confirm the room has dedicated power drops for production and that HVAC can ventilate a full house plus production heat. Ask the venue for available amperage and cooling capacity.
- Plan one registration station per roughly 50–75 guests, with a queue lane sized to the crowd. Expect an arrival surge — widen the queue lane and include a dedicated ADA-accessible check-in position. Staggered arrival windows help for very large counts.
- Plated service typically requires a wide back-of-house lane and coordinated service waves — often two waves for larger counts. Buffet needs double-sided lines sized to the crowd. Confirm kitchen staging area and a clear pass from kitchen to floor.
- Maintain at least one 36-inch accessible aisle to restrooms, registration, and egress. Confirm ADA-compliant restroom routes and accessible registration positions. Verify egress paths meet code for the crowd size. Accessibility is not optional — confirm it before contracting.
- Columns reduce usable floor area and can block sightlines. Subtract columns, fixed bars, and the stage from the guest zone. If your marked layout leaves no room for circulation and service, the room cannot hold your format at that guest count — regardless of the headline capacity.
- Gross square footage is the entire room; usable floor area is what is left after subtracting columns, fixed bars, stage, service lanes, and registration. Venues often quote gross, but usable is what determines what your event can hold. Always ask for usable floor area for your exact format.
- No. We do not list or endorse specific venues, and we never imply a venue can accommodate a guest count without verified capacity. Our role is to help you plan what capacity, layout, and logistics your event requires, then connect you with venues that can confirm it.
- Ask for the posted occupant load, seated and standing capacity for your format, usable floor area, egress width and count, restroom count, power and HVAC capacity, rigging points, loading dock and freight elevator dimensions, and the build/strike window. The more you confirm up front, the fewer late surprises.
- Request a scaled floor plan, mark your stage, bars, registration, service lanes, and egress, and confirm the posted occupant load covers everyone. If the marked layout fits with room for circulation, the room can likely hold your format — but the venue and authority confirm the final capacity. Our NYC venue is verified to seat up to 550 guests and host up to 1,500 standing, so 500 guests fits in either format.
How much space do I need for 500 guests at a corporate event in NYC?
What is the difference between seated and standing capacity for 500 guests?
Can you calculate exact occupancy from floor area?
How many bars do I need for 500 guests?
How many restrooms are required for 500 guests?
What stage size do I need for 500 guests?
How wide should aisles be for 500 guests?
What is the posted occupant load and why does it matter?
How far in advance should I book a venue for 500 guests in NYC?
Do I need to account for staff and crew in the capacity?
What loading and freight access does 500 guests need?
How much power and HVAC does 500 guests need?
What registration setup do I need for 500 guests?
How does catering service work for 500 guests?
What accessibility requirements apply to 500 guests?
Can a room with columns hold 500 guests?
What is the difference between gross and usable floor area?
Do you recommend specific venues for 500 guests?
What questions should I ask the venue before booking?
How do I confirm a venue can actually hold 500 guests?
Not sure which venue can confirm your capacity?
Send us your guest count, format, and date. We'll help you scope the requirements and connect you with venues that can verify them.